

FIBREGLASS POOL – BOX HILL
4.8M SANCTUARY
10m-wide property. Sloping backyard. Difficult access. Brand-new home.
DESIGNED AROUND THE BACKYARD
Making more of a challenging sloping block.
Following the construction of their new home, the owners were left with a sloping backyard that needed to work harder for the family. They wanted a pool and entertaining area they could genuinely enjoy, without sacrificing the entire backyard in the process.
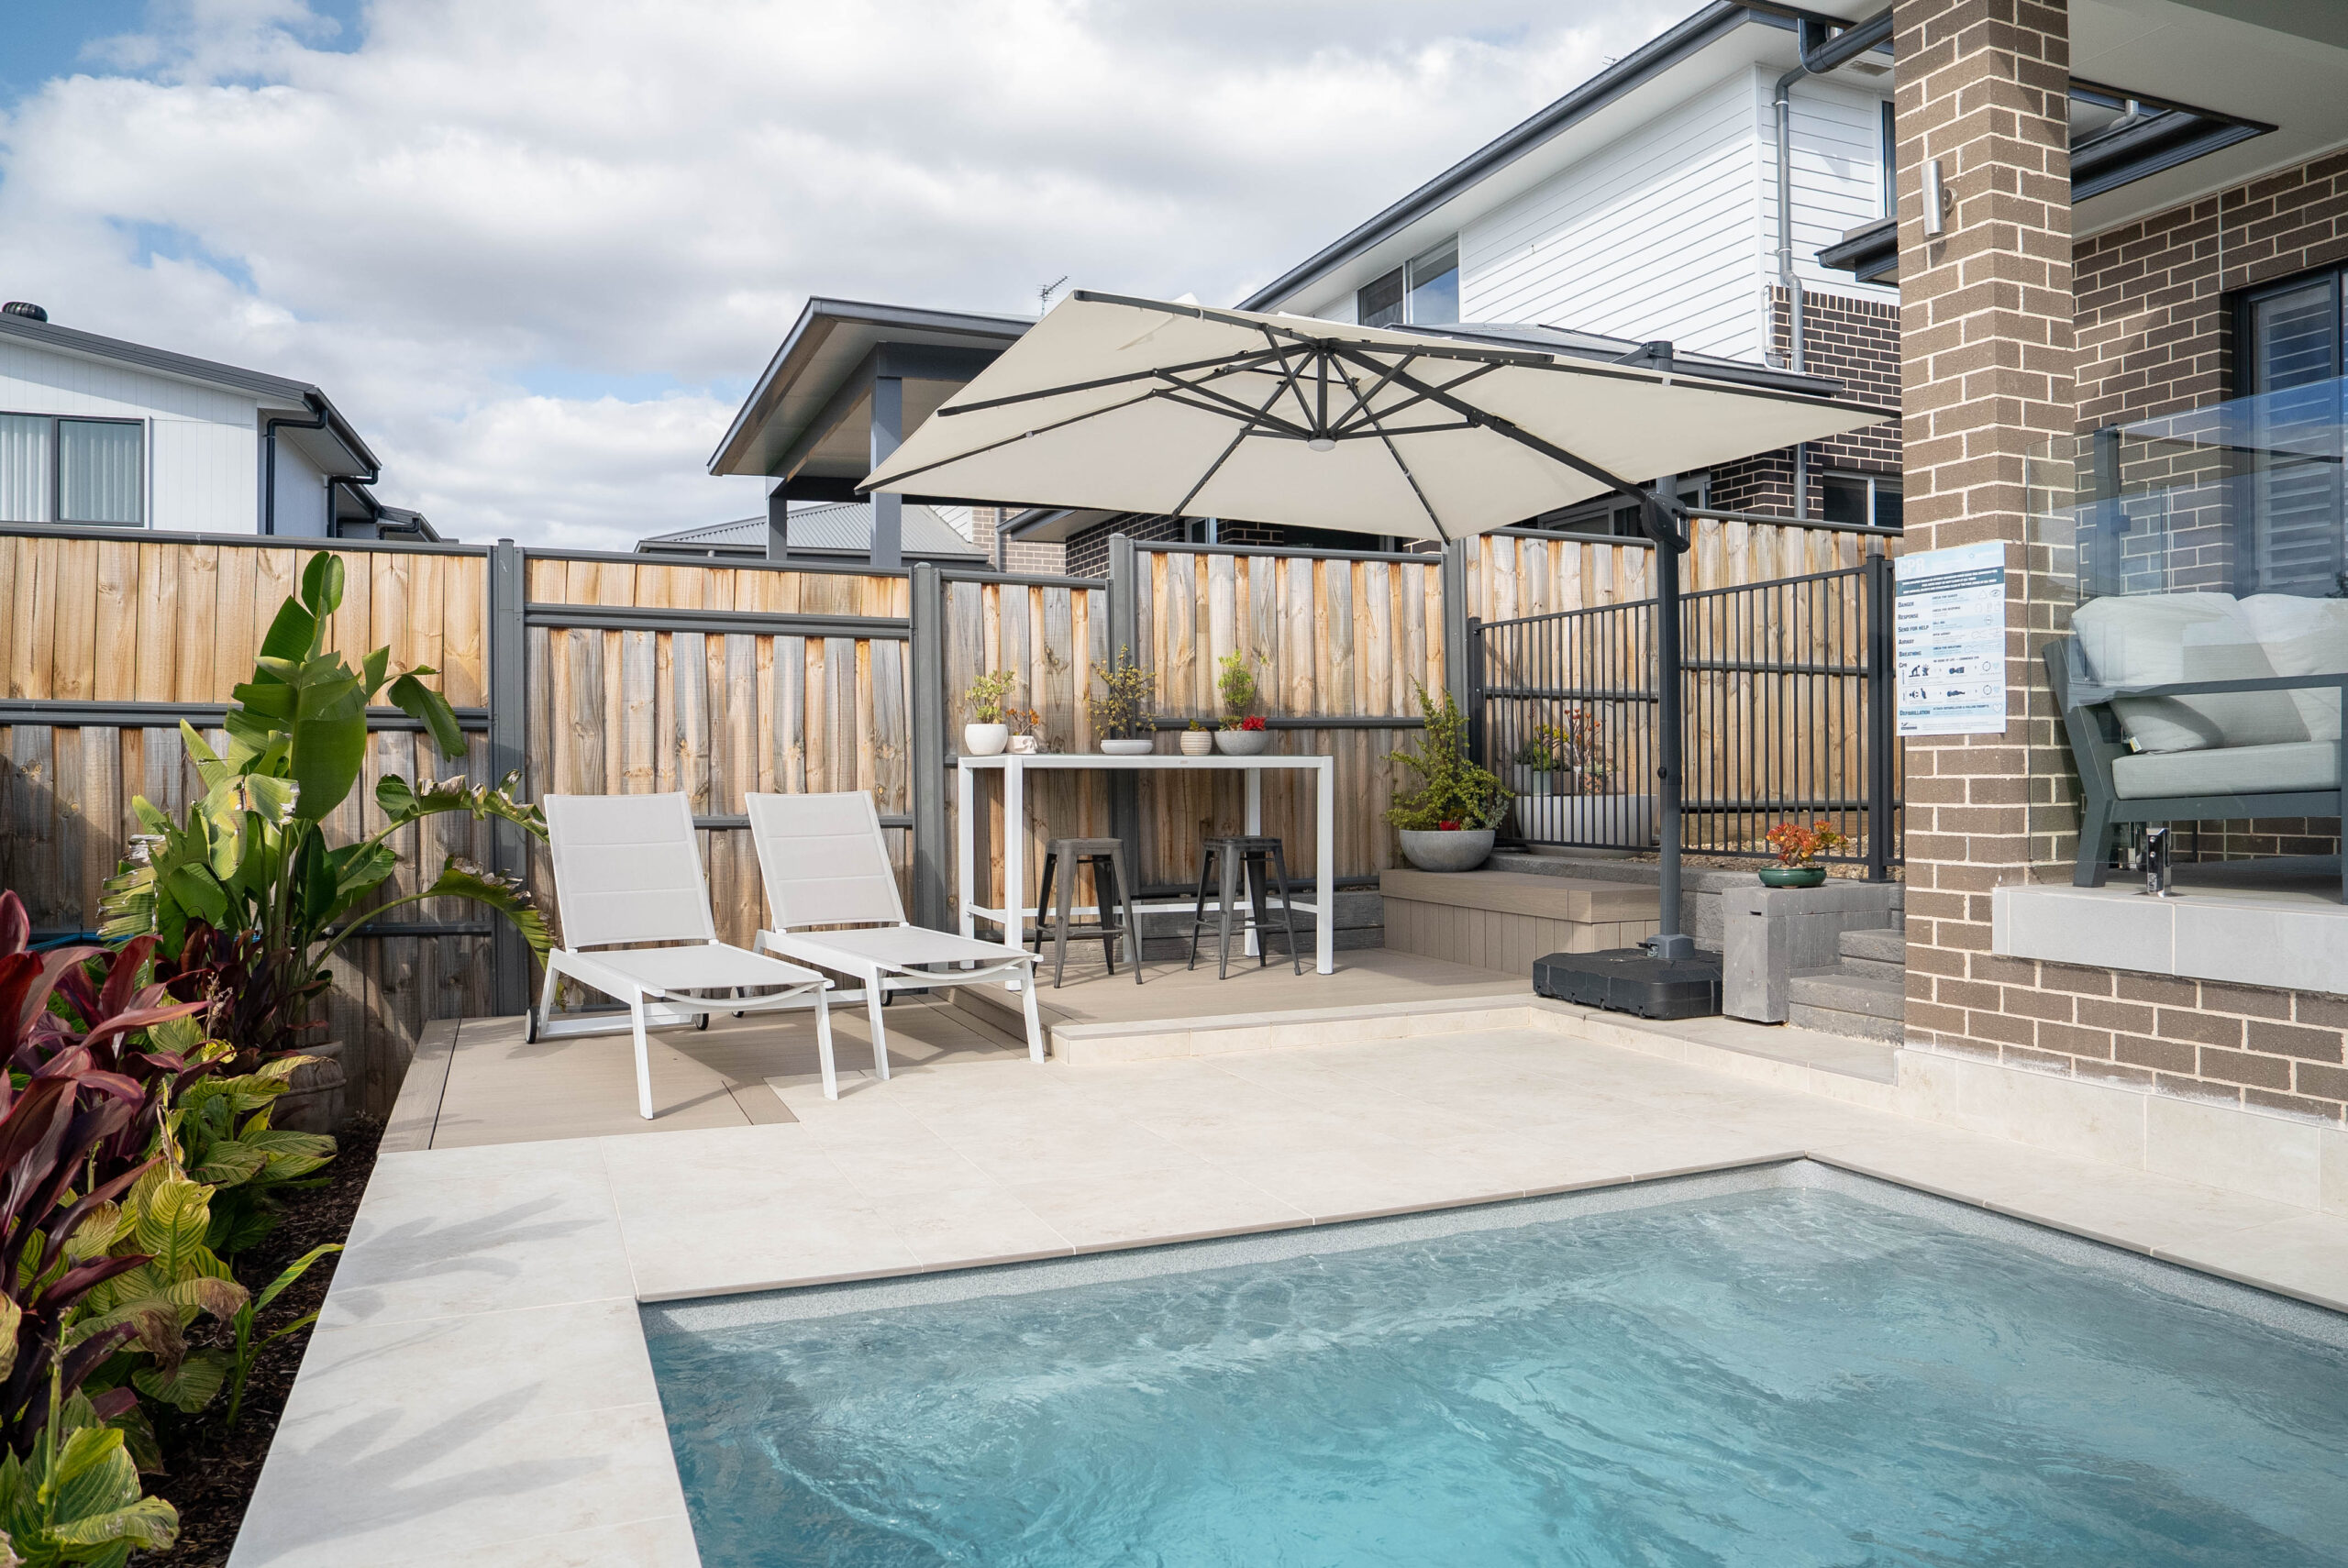
The compact Sanctuary 4.8 was a natural fit. Its smaller footprint allowed the pool to become a central part of the outdoor area while still preserving valuable space around it for everyday family life.
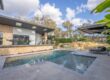
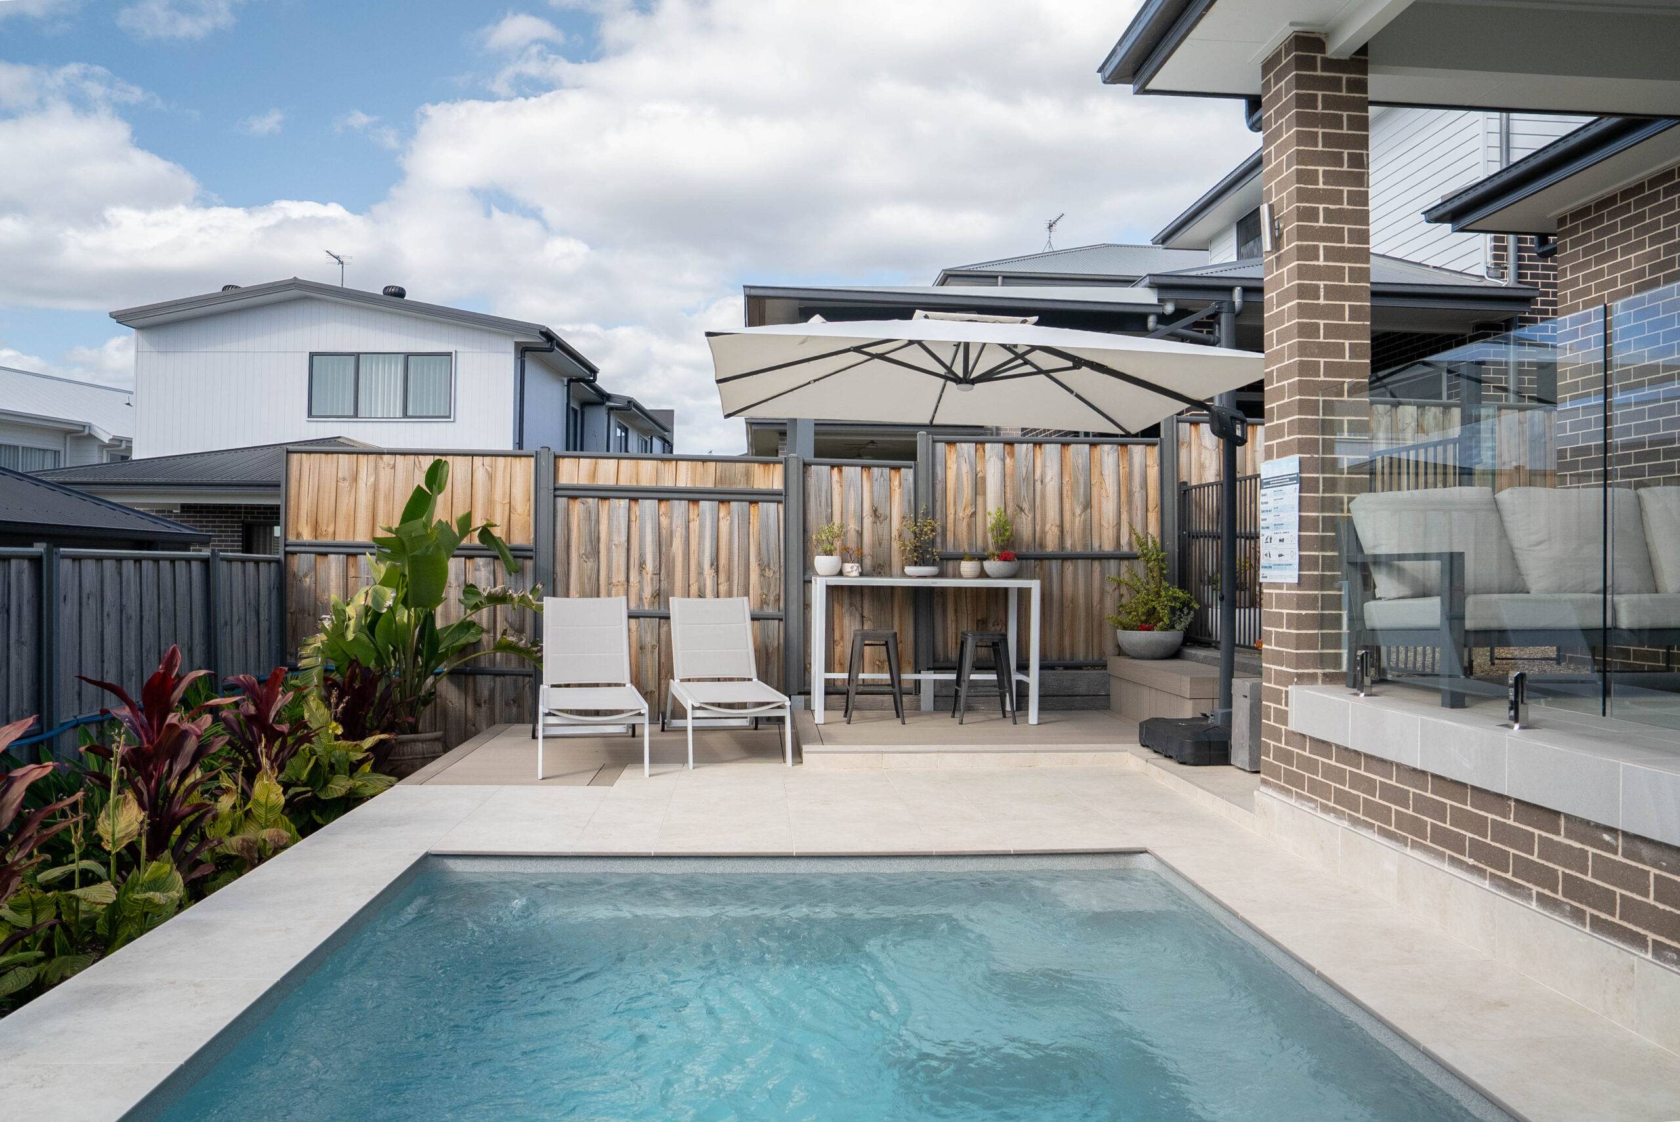
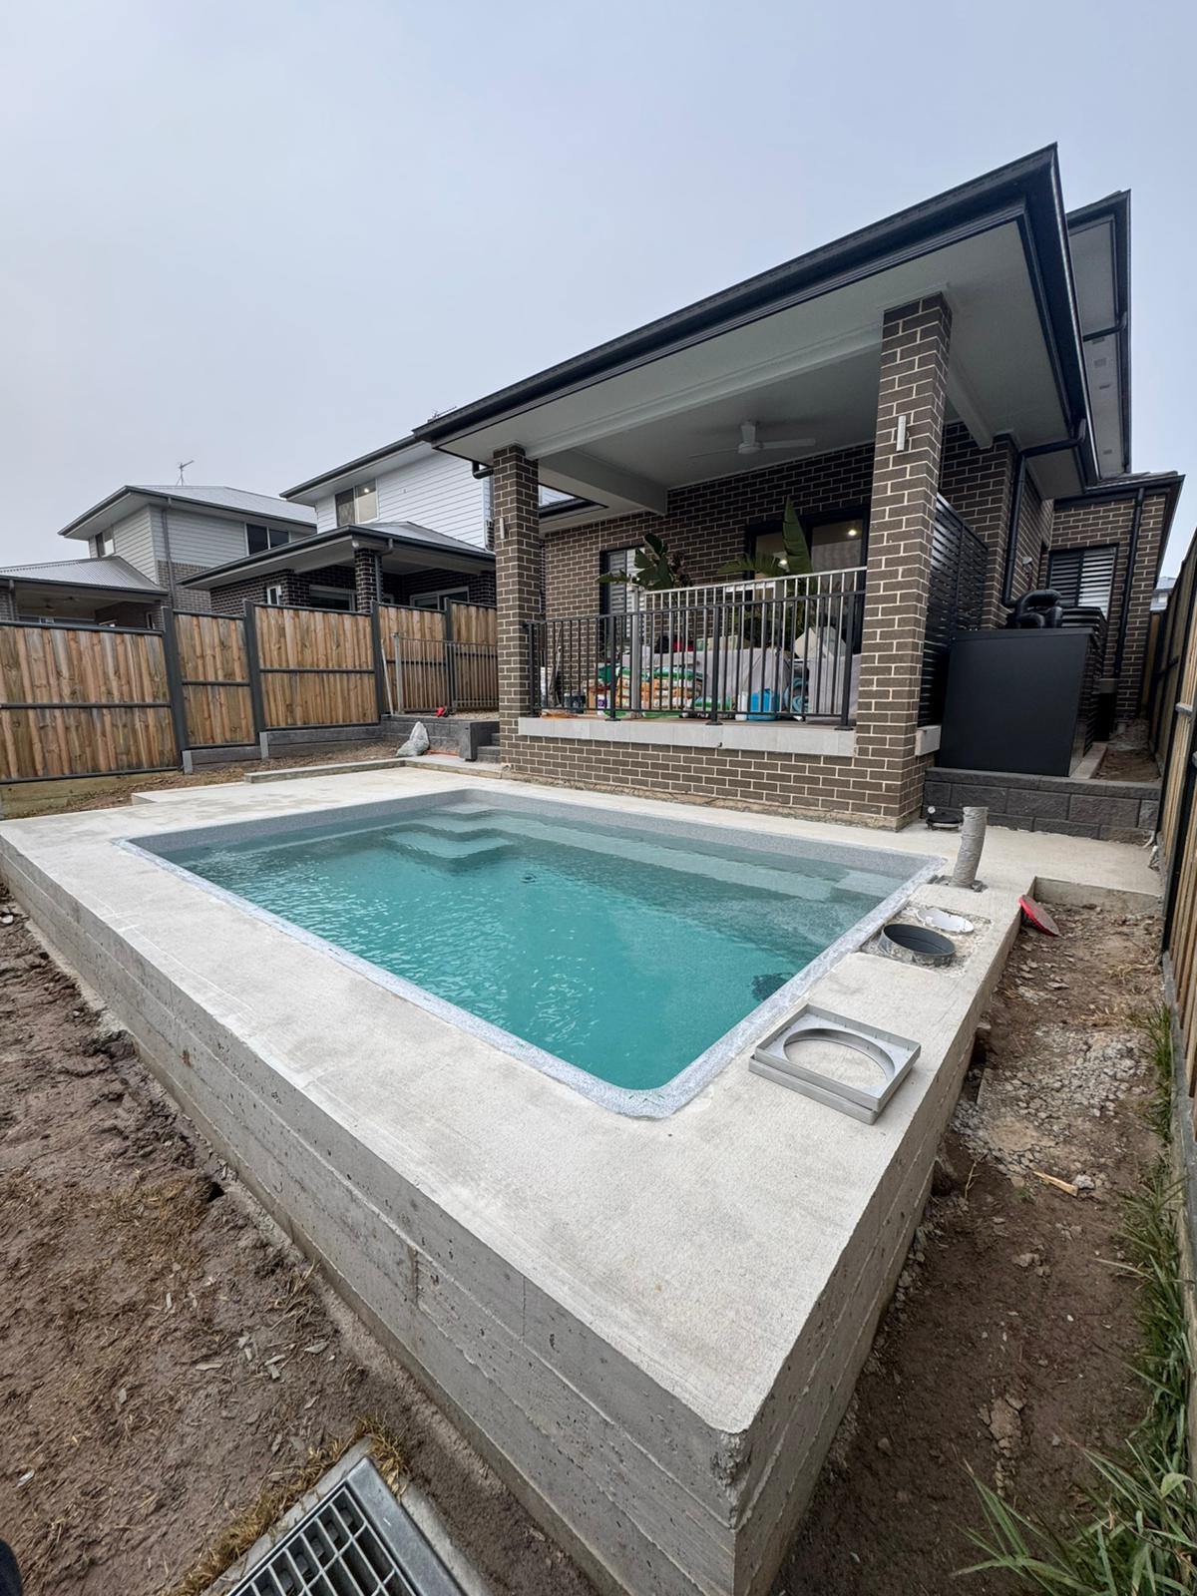
The change in ground level was incorporated into the design rather than treated as a limitation. A raised section finished with composite decking helps transition through the sloping site, while porcelain tiling around the pool creates a clean, low-maintenance entertaining area.
The result is a backyard that makes far better use of the available space — combining the pool, entertaining areas and room for the family within one considered design.
Compact pool. Clever use of levels. More backyard left to enjoy.
PROJECT AT A GLANCE
| POOL | COLOUR | FEATURE | CLEANING |
| 4.8m Sanctuary | Quartz | Composite Decking | Vantage In-Floor |
| HEATING | FILTRATION | AUTOMATION | SURROUNDS |
| 17kW Electric | Hayward 2-Pump | Automated Control | Porcelain tiles |
WHEN ACCESS IS THE CHALLENGE
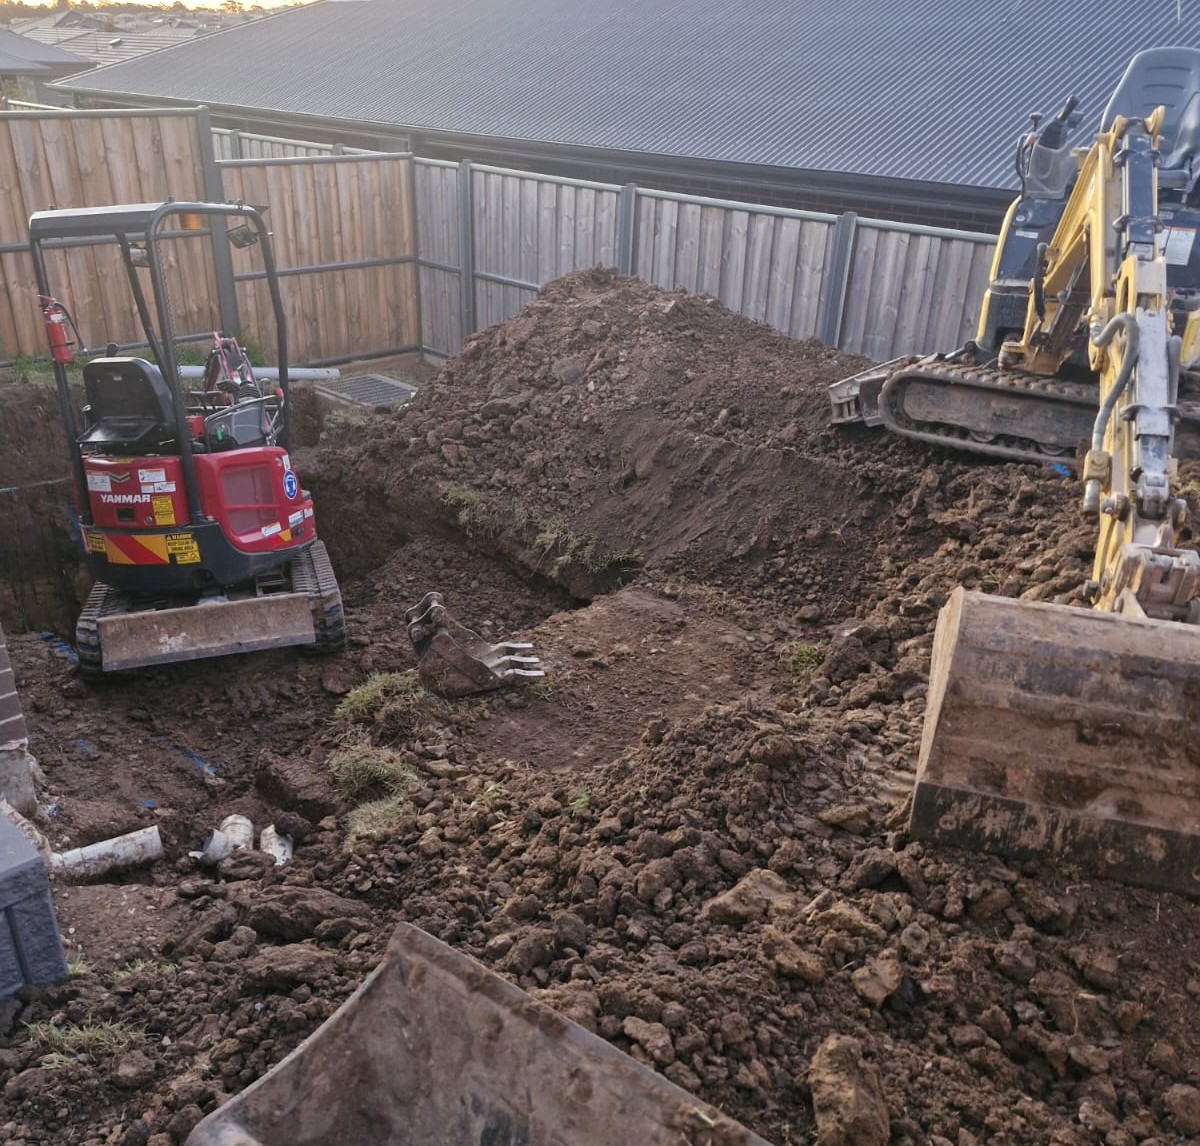
Excavation photo
GROUND CONDITIONS & ACCESS
When the conventional access route isn’t the right solution.
During the initial quoting stage, we carried out a detailed site inspection to assess the available access and the challenges presented by this narrow, sloping Box Hill property.
With a brand-new home, finished driveway, narrow side access and multiple changes in ground level, bringing heavy machinery through the conventional access route presented a significant risk of damage to the property.
Recognising these challenges early, we made the decision to tailor our construction approach around a crane-assisted installation, allowing us to account for the additional logistics and equipment requirements before the project commenced.
Using a 55-tonne crane, we could lift machinery and materials directly into the backyard and remove excavated soil without repeatedly transporting heavy equipment along the side of the house.
This approach required careful coordination and additional planning, but it allowed us to minimise the risk of damage to the newly completed home while maximising efficiency throughout the excavation and installation process.
By identifying these challenges during the quoting stage, we were able to plan and price the appropriate construction method from the outset, giving our clients a clear understanding of what their project involved before work began.
PLANNING & DESIGN
Making every level work together.
With a narrow, sloping block and several existing site constraints, careful planning was essential to creating a functional backyard that complemented the newly constructed home.
The property presented several challenges, including an existing sewer easement and stormwater drainage infrastructure. Both needed to be carefully considered when determining the pool’s position, excavation requirements and finished levels.
Rather than designing the pool in isolation, we planned the entire outdoor space around the existing house patio, garden landing areas and proposed entertaining deck.
A key part of the design was incorporating a 600mm drop-edge beam along the rear of the pool to accommodate the natural slope of the property. By carefully establishing our finished levels, we were able to integrate the raised pool structure with the surrounding outdoor areas while keeping the design within the project’s Complying Development requirements.
The new composite deck creates a natural transition between the different levels, providing an additional entertaining space without sacrificing valuable backyard area.
Every element was considered together, from the pool’s position and structural requirements to the surrounding paving, decking and garden areas.
The result is a series of connected outdoor spaces that work with the property’s natural levels, rather than against them.
When the Only Practical Way In Is From Above
Now we tell the crazy bit.
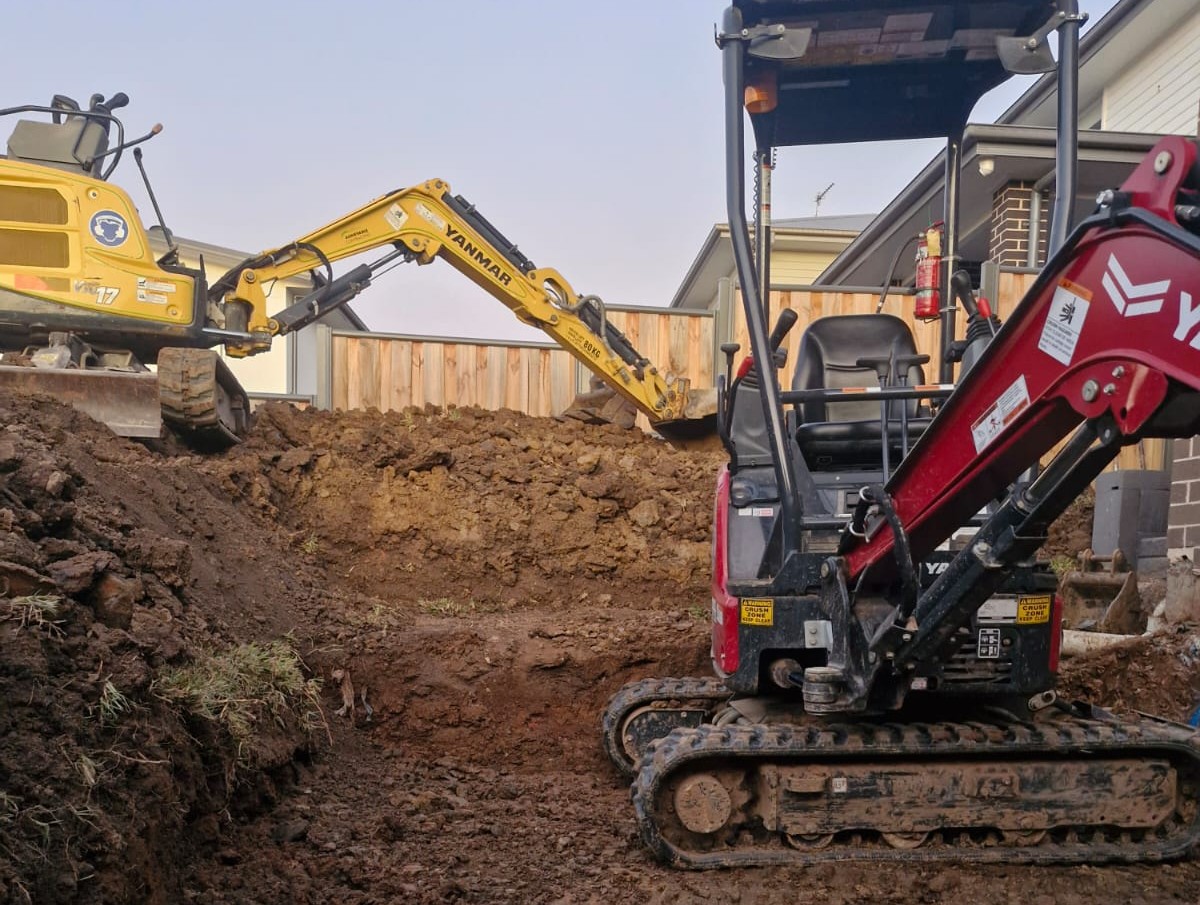
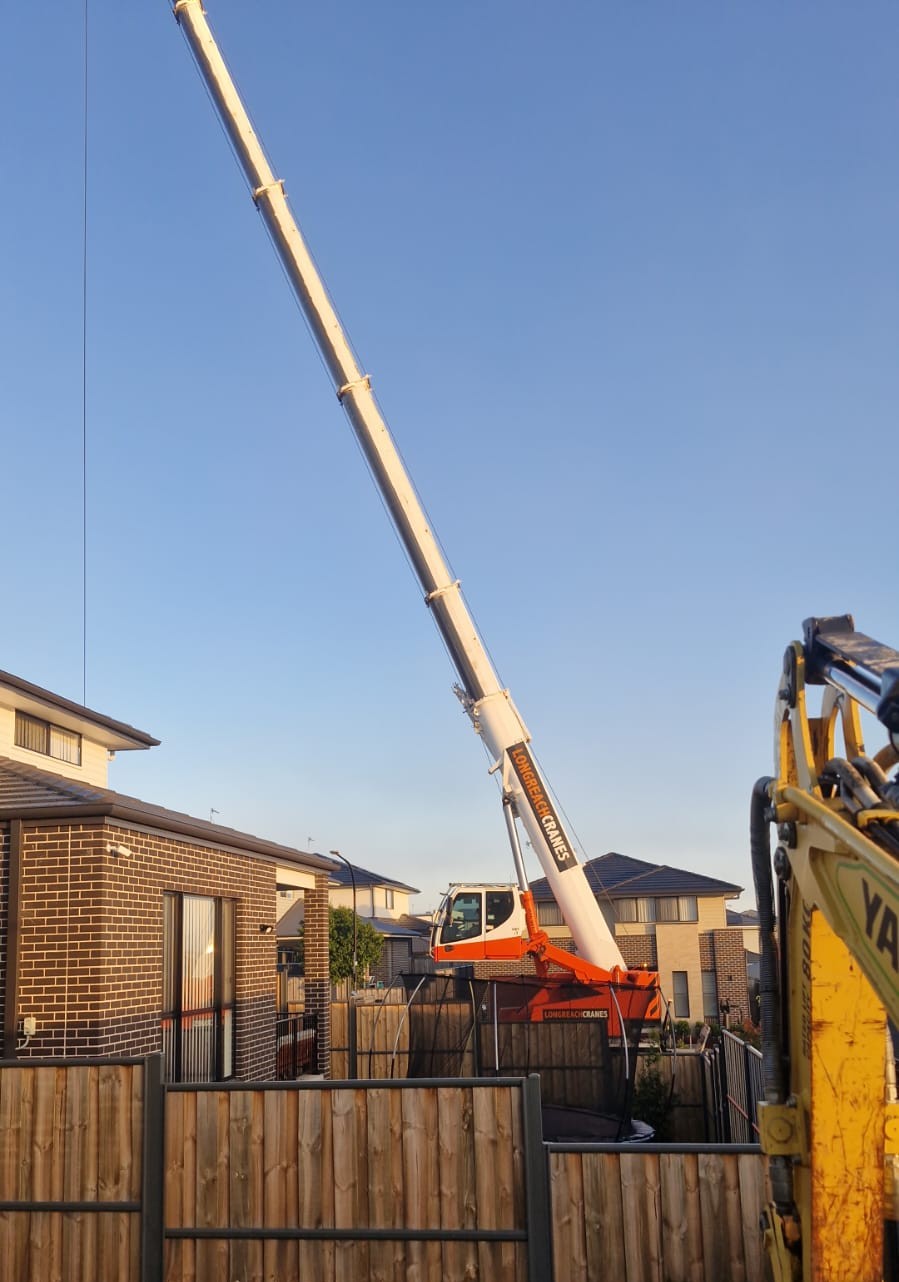
Approximately 28m crane reach.
Two 1.7-tonne excavators lifted into the backyard.
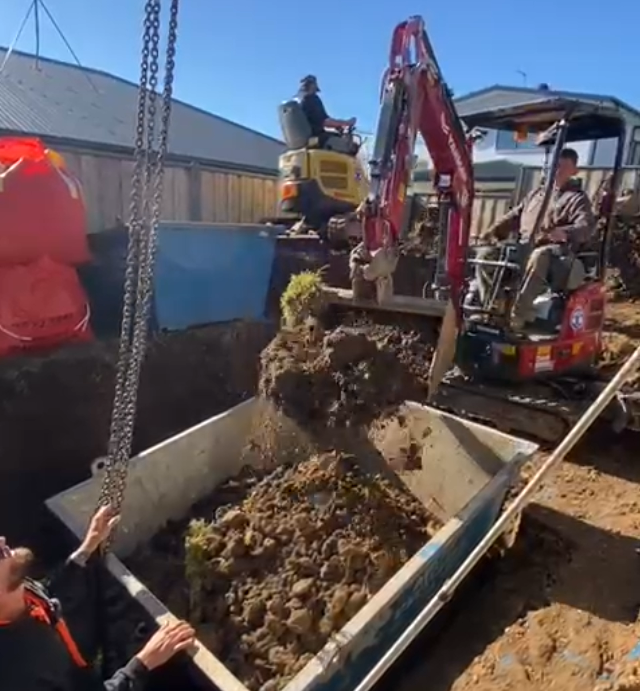
Excavated material loaded into 2-tonne bins and craned back out.
Approximately 40 tonnes of spoil removed during that first enormous 12-hour crane day.
And permission obtained to lift over neighbouring properties.
Importantly, we explain why APS went to all this trouble:
to protect the newly constructed home and driveway while still making the pool build achievable.
Then the Pool Had to Get In
With the bulk excavation completed during our first crane operation, it was time to prepare the site for the arrival of the Compass Sanctuary 4.8 pool shell.
Our second crane lift was carefully coordinated to complete several critical stages of construction in a single operation. This began with removing the remaining excavated material from the backyard, followed by final preparation and screening of the pool base to achieve the correct levels for installation.
With the excavation ready, we used the crane to deliver the sand and cement required for the pool’s backfill directly into the backyard. Given the property’s restricted access, every lift needed to be carefully planned to ensure materials were positioned efficiently and ready for the next stage of construction.
Finally, it was time for the main event — lifting the Sanctuary 4.8 pool shell over the neighbouring properties and carefully lowering it into its prepared position.
By coordinating excavation clean-up, material deliveries and the pool installation into one crane operation, we were able to minimise unnecessary handling, maximise efficiency and keep the project moving forward.
What would ordinarily be a straightforward pool delivery became a carefully orchestrated installation, demonstrating how the right planning can overcome even the most challenging site access.
Working With the Sloping Block
Smart engineering that works with the landscape.
One of the most important considerations throughout the design process was managing the natural slope of the property while creating a seamless connection between the swimming pool, existing home and surrounding entertaining areas.
With the backyard falling away from the house, careful consideration was given to the pool’s finished height. Our solution incorporated a 600mm reinforced concrete drop-edge beam along the rear of the pool, accommodating the change in ground level while providing the structural support required for the raised section.
Importantly, the pool’s positioning and finished levels were carefully planned to remain within the applicable Complying Development Certificate (CDC) requirements for this property. This allowed the project to proceed through the private certification pathway rather than requiring a Development Application (DA) through council.
A small block retaining wall was also constructed near the upper level of the backyard, helping manage the transition between the existing house patio, garden areas and newly designed pool surrounds.
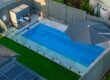
By working with the natural slope rather than attempting to completely level the backyard, we were able to create distinct yet connected outdoor spaces, incorporating the pool, porcelain paving and raised composite entertaining deck.
The result is a backyard where every level has a purpose, with the pool and surrounding spaces designed to complement the home rather than compete with the landscape.
Pool Equipment Planned Around a Tight Site
Purpose-designed filtration, intelligent automation and effortless pool ownership.
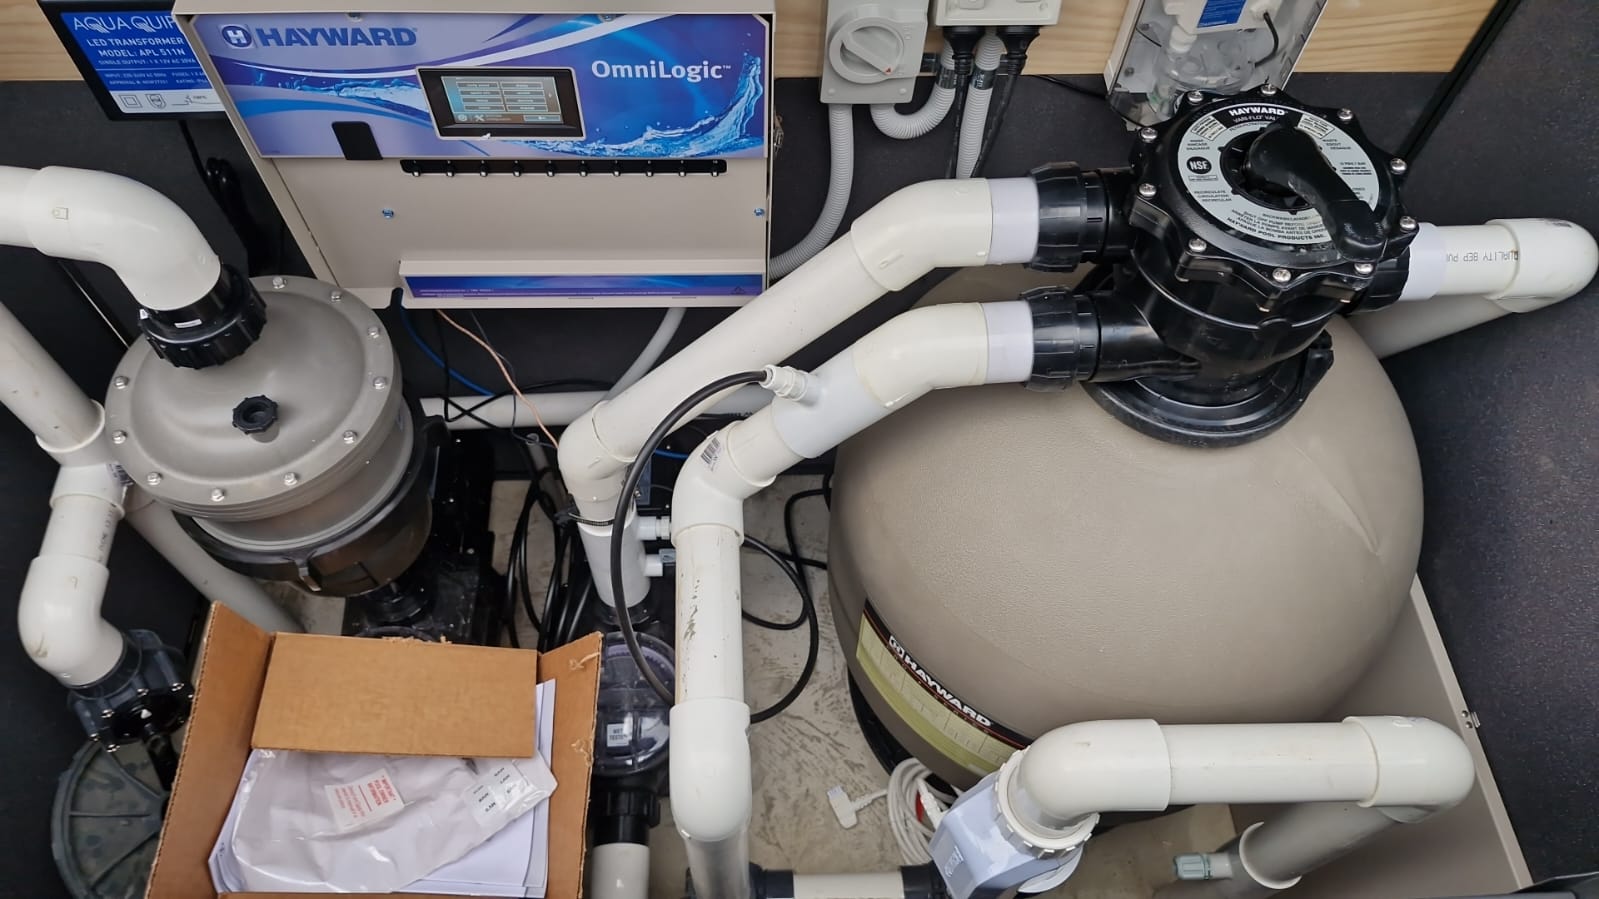
At Achievable Pools & Spas, we believe every swimming pool deserves a filtration and sanitation system designed specifically for its application. Rather than relying on a standard equipment package, we carefully consider each pool’s design, circulation requirements, available space and the long-term experience of its owners.
For our Box Hill project, we designed a dedicated two-pump circulation system, allowing the in-floor cleaning and primary filtration systems to operate independently.
The first pump is dedicated to the pool’s Vantage in-floor cleaning system, circulating water through the cleaning jets to move debris towards the collection system. A multi-cyclone pre-filter separates collected debris from the water, helping maintain efficient cleaning performance.
The second pump manages the pool’s primary filtration and water treatment, circulating water through a glass-media filter and Hayward smart automation system.
A standout feature of this installation is Hayward’s advanced water chemistry monitoring technology. Using professional-grade sensors, the system continuously monitors pH and ORP (Oxidation-Reduction Potential) during operation. While pH measures the acidity or alkalinity of the water, ORP provides an indication of how effectively the sanitiser is working.
This intelligent approach allows the automation system to respond to changing water conditions and regulate chemical treatment through its integrated controls, helping maintain more consistent water quality with less day-to-day intervention. The connected Hayward app also provides convenient access to pool settings and system management.
Heating was another important consideration. With limited clearance between the equipment location and neighbouring boundaries, we selected a 17kW top-venting heat pump, allowing the installation to accommodate the site’s ventilation constraints.
Finally, the equipment was housed within a purpose-designed acoustic enclosure, helping reduce operational noise while keeping the filtration installation neatly contained.
The result is a thoughtfully engineered pool equipment system that brings together powerful circulation, advanced water chemistry management and convenient automation — designed to make owning and enjoying the pool as effortless as possible.
From Construction Site to Backyard
Bringing every element of the outdoor space together.
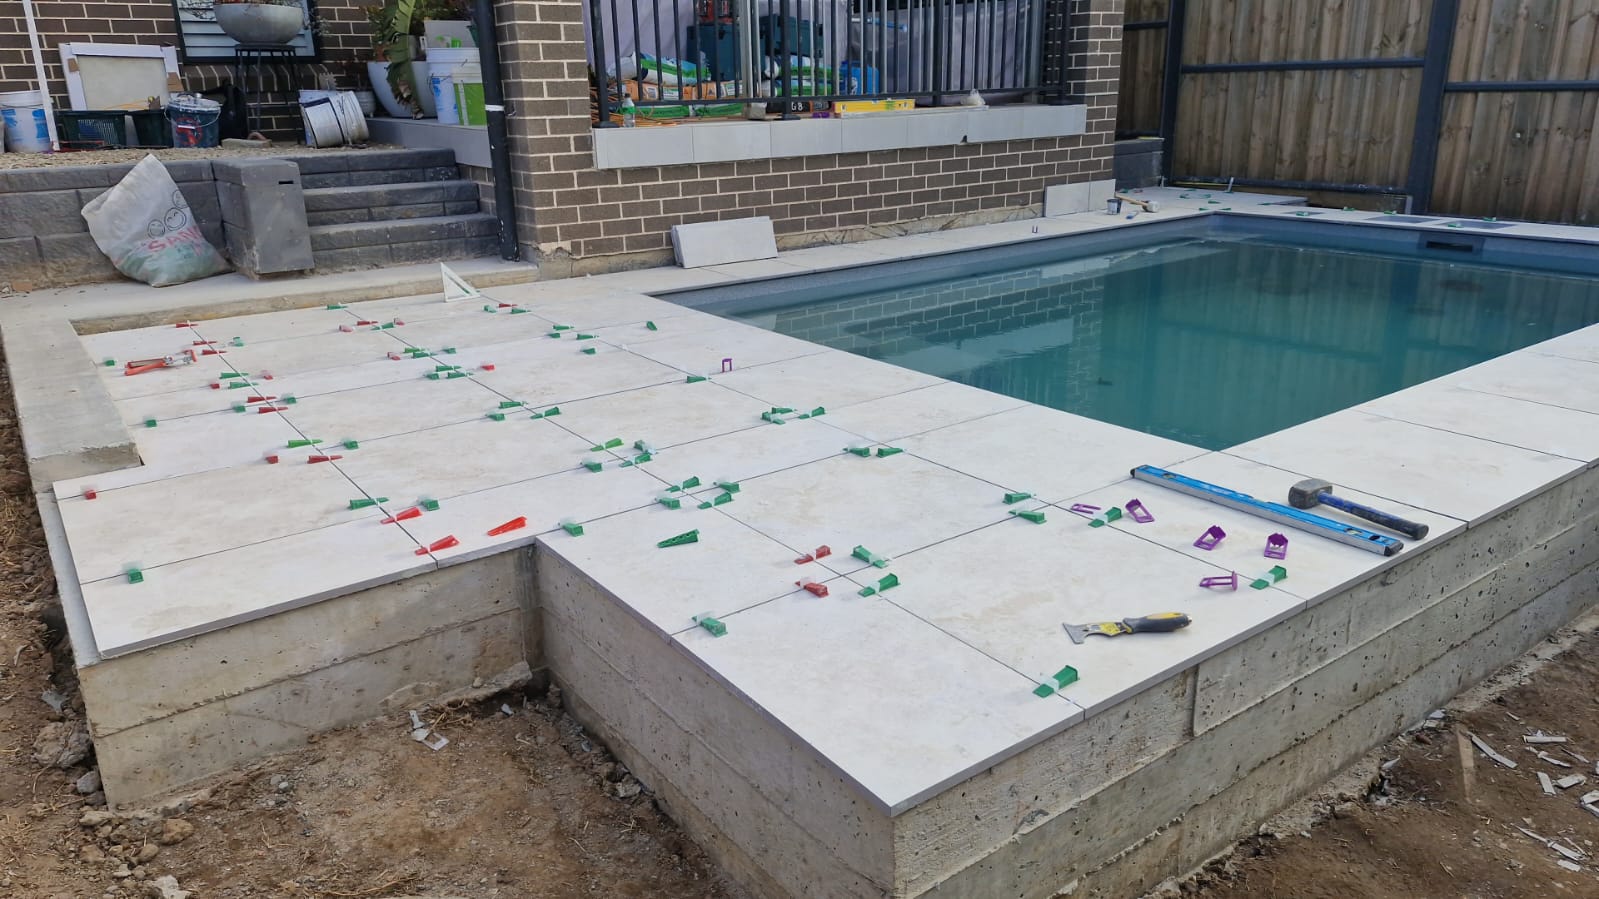
With the pool installed, structural works completed and filtration equipment in place, our attention turned to transforming the construction site into a beautifully finished outdoor living space.
Careful preparation of the surrounding concrete areas provided the foundation for the final finishes, ensuring the pool surrounds, existing patio and new entertaining spaces connected seamlessly across the property’s varying levels.
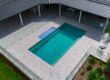
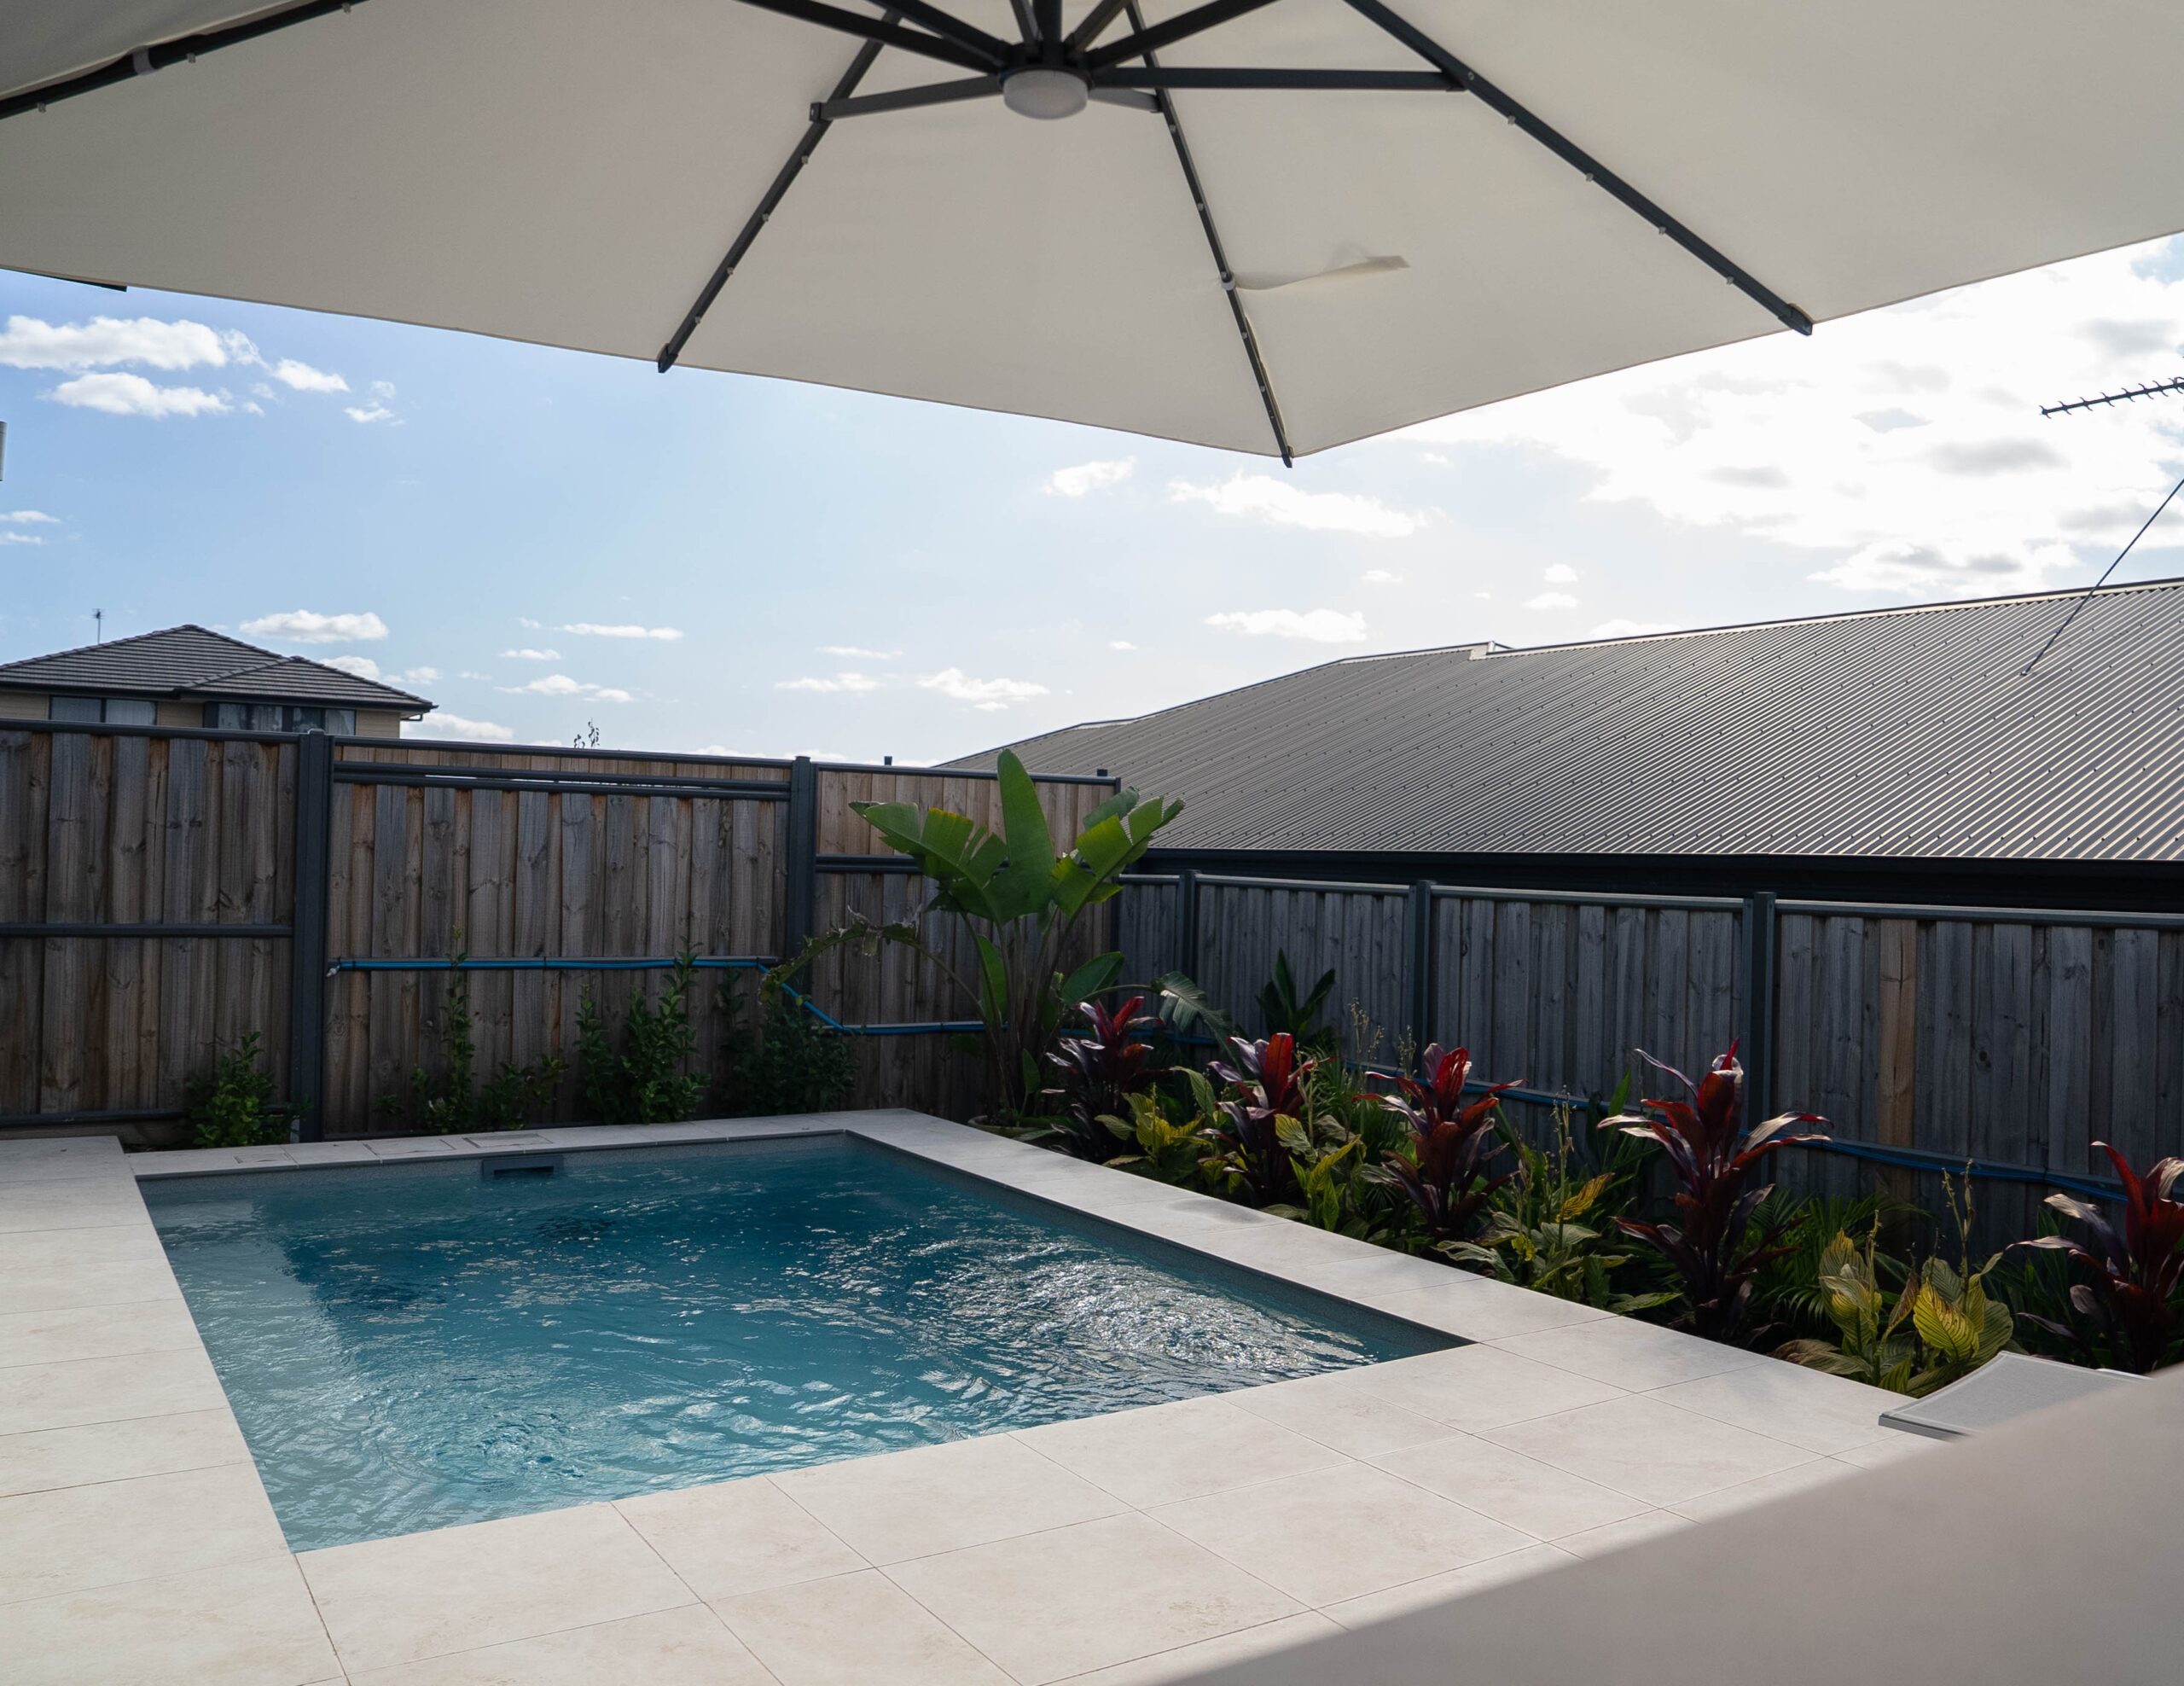
For the pool coping and surrounding paved areas, we selected porcelain tiles, offering a refined, contemporary finish with excellent durability and low-maintenance qualities. Their clean lines complement the architecture of the newly constructed home while creating a practical surface for everyday family use.
The raised entertaining area was finished with composite decking, providing a warm, natural appearance while reducing the ongoing maintenance associated with traditional timber. The deck also plays an important role in connecting the different levels of the backyard, creating a comfortable space for relaxing and entertaining alongside the pool.
One of the aspects we’re particularly proud of with this project is that APS managed the entire construction and finishing process, from the initial excavation and complex crane operations through to the pool installation, concrete works, paving, decking and final equipment commissioning.
Every stage was coordinated through our own team and trusted trades, allowing us to maintain consistency, workmanship and attention to detail throughout the project.
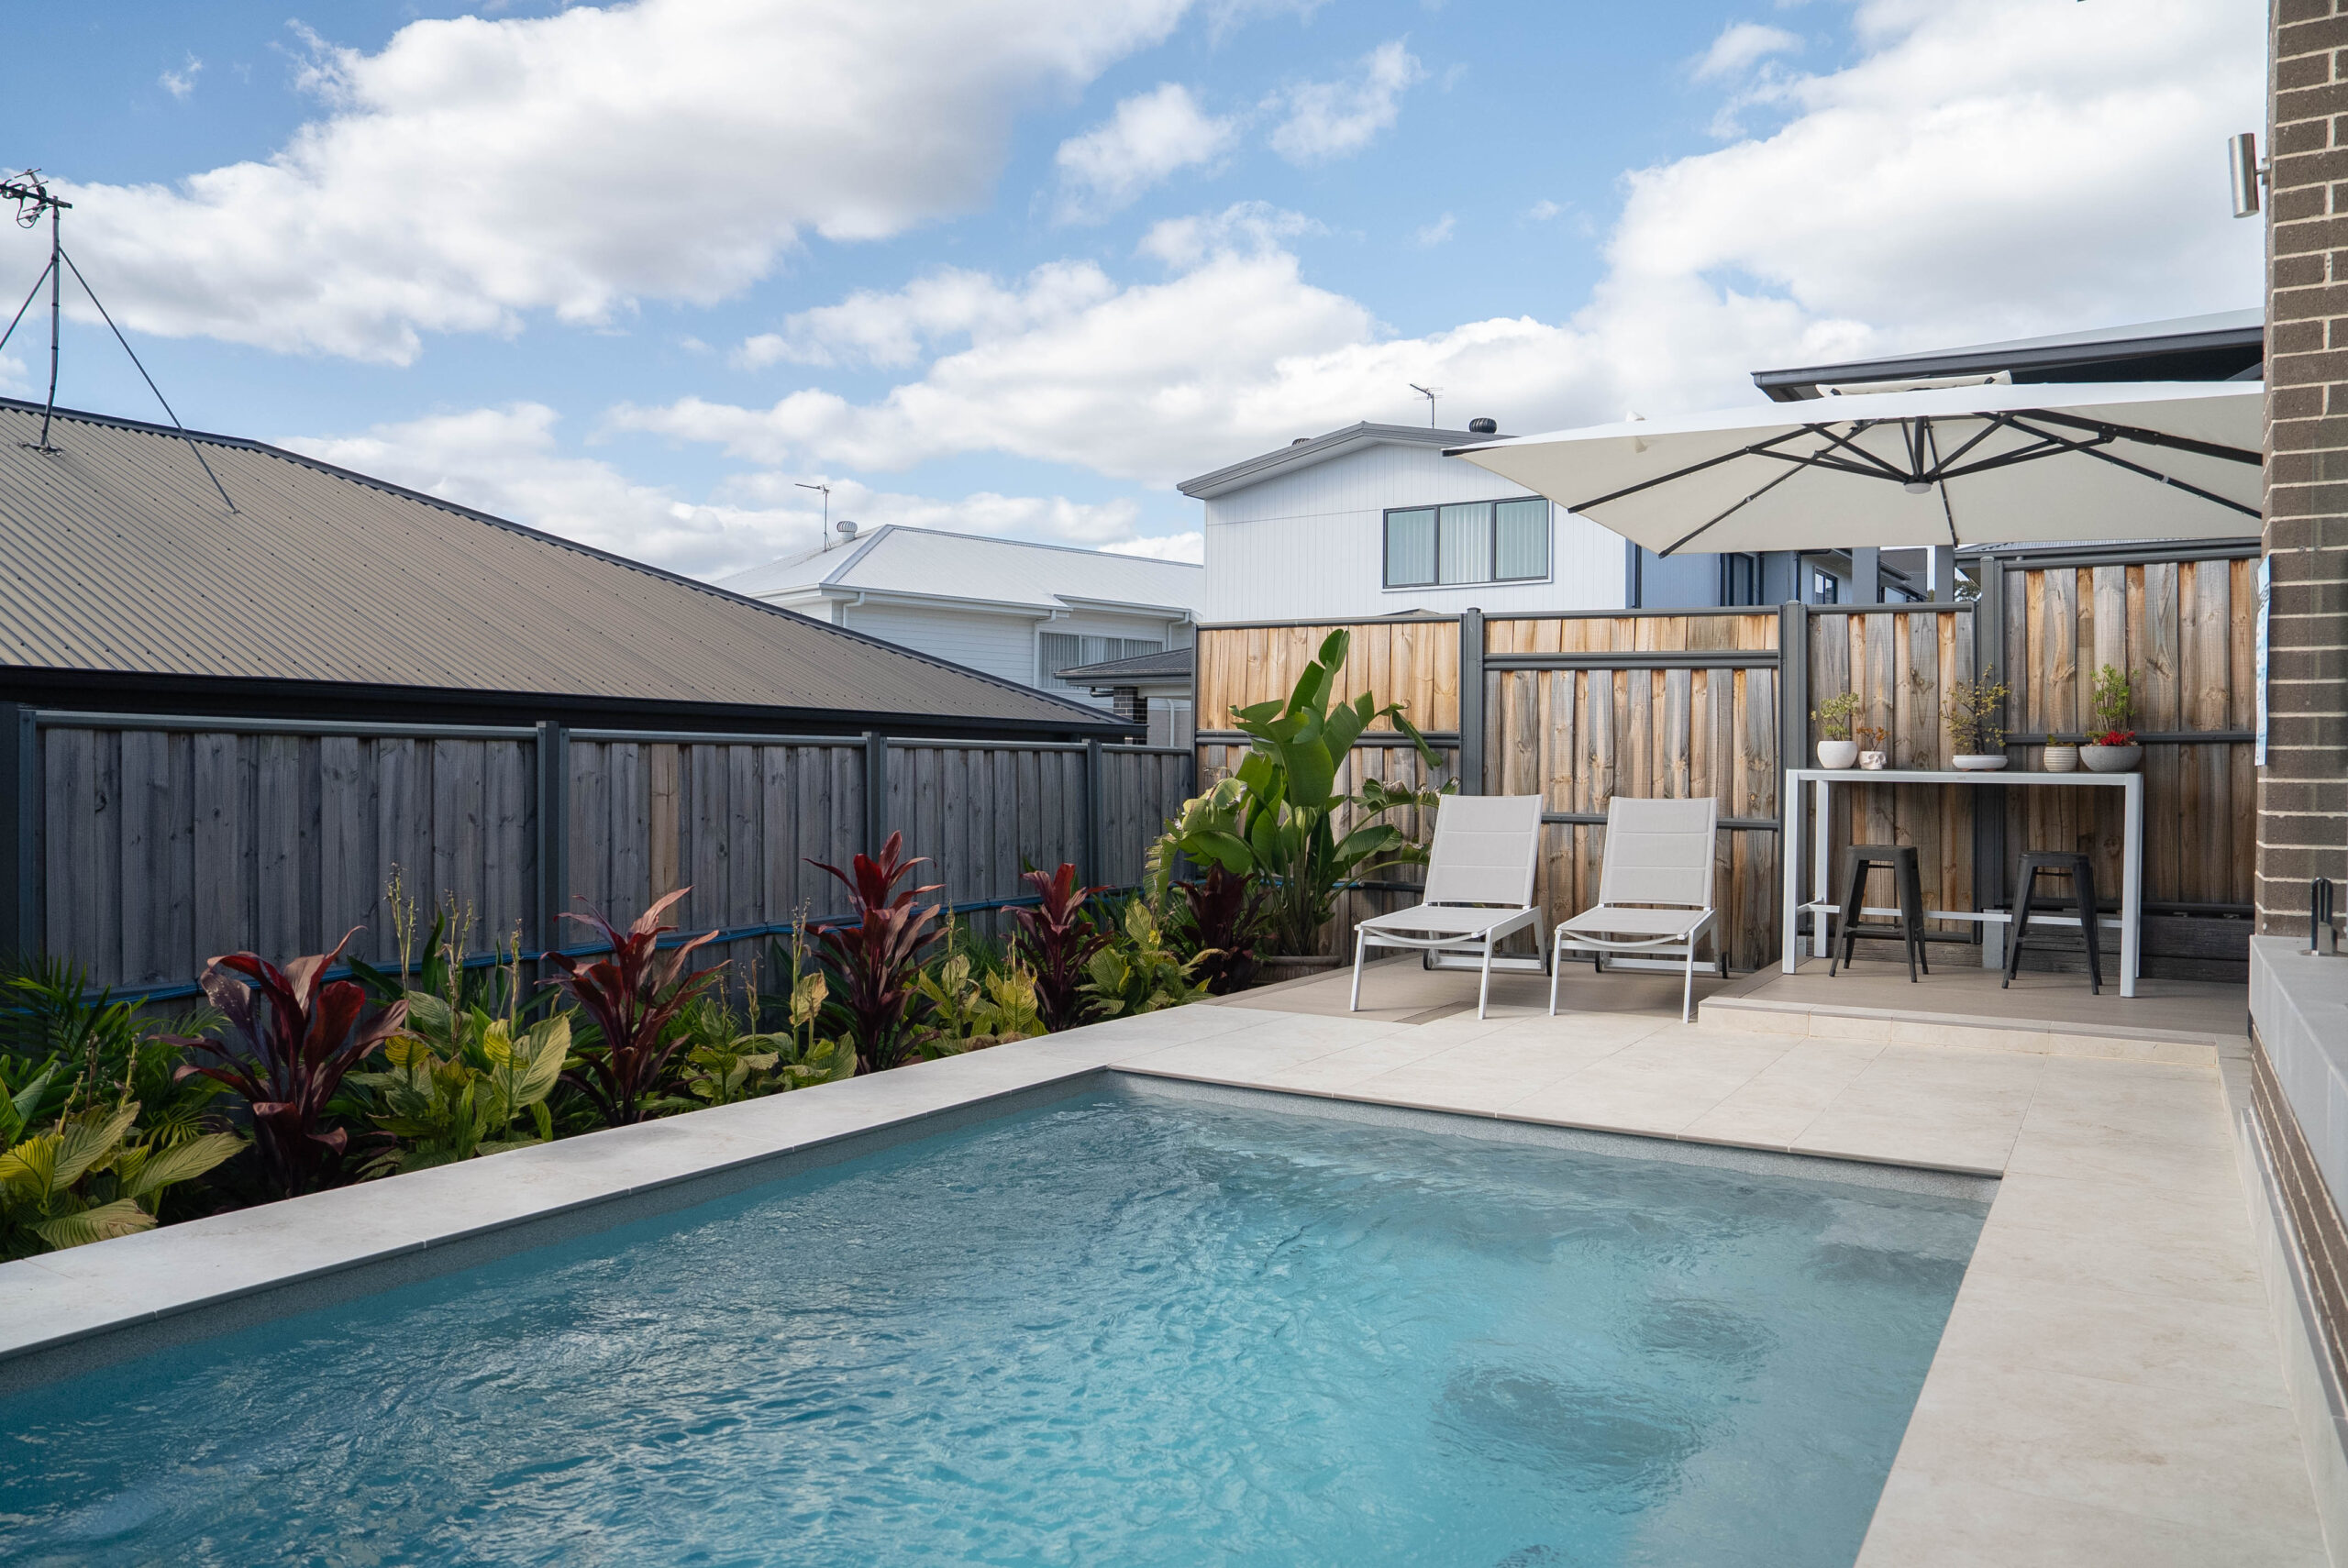
The homeowners’ contribution was the planting along the rear boundary, adding the final touch of greenery and privacy to the completed outdoor space.
What began as a steep, largely unusable backyard is now a cohesive outdoor retreat — thoughtfully designed, carefully constructed and ready for years of family enjoyment.
The Reveal …
Not Every Backyard Needs the Biggest Pool That Will Fit
THIS differentiates APS.
The homeowners wanted a pool, but they didn’t want a pool to become the entire backyard.
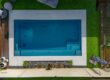
So instead of playing “What’s the largest shell we can physically jam in here?”, the Compass Sanctuary 4.8 was chosen to leave room for:
family seating → entertaining → landscaping → kids → movement around the yard → pool.
The Homeowner’s Experience
A challenging project. A result worth celebrating.
For us, the most rewarding part of any project is seeing our clients enjoy the space we’ve helped create. This Box Hill installation presented some significant challenges, but the finished result is something both our team and the homeowners can be incredibly proud of.
Following completion, our client Gab shared a wonderful Google review reflecting on the experience, from the initial consultation and planning through to construction and final handover.
★★★★★ — Gab Duran, Google Review:
“But none of that stopped Troy and the team – ‘achievable’ not just by name! “Troy provided advice and solutions throughout the construction phase and was personally on site to ensure the job was progressing well. People of Sydney, if you are considering a pool, give Achievable Pools and Spas a call.”
We’re incredibly grateful for Gab’s kind words and the trust placed in our team to bring this backyard transformation to life.
Planning a Pool on a Challenging Block?
If you’ve got a sloping block, restricted access or simply aren’t sure what can be achieved in your backyard, talk to APS.
DISCUSS YOUR POOL PROJECT WITH OUR TEAM
Planning a new fibreglass pool in North West Sydney?
Tell us a little about your property, the pool you have in mind and how you’d like to use the space. Our team can talk you through the options, answer your questions and help you take the next step toward a personalised pool design and quote.
SERVICING THE HILLS, HAWKESBURY AND SURROUNDING NORTH WEST SYDNEY AREAS